
10 Best Optical Equipment Suppliers for Global Buyers?
Choosing reliable Optical Equipment suppliers can shape an entire project’s performance, budget, and delivery schedule. Global buyers need more than attractive catalogs or impressive product photographs. They need clear specifications, consistent quality, responsive communication, and practical after-sales support.
This guide reviews ten leading suppliers serving international customers across research, healthcare, industrial, defense-free commercial, and educational applications. The evaluation considers product range, manufacturing experience, quality controls, certifications, customization options, lead times, and export capability. It also examines details that are easy to overlook. These include coating durability, lens tolerances, packaging protection, calibration documents, and replacement-part availability.
Real purchasing decisions are rarely perfect.
A supplier may offer excellent precision but limited stock. Another may provide competitive pricing but slower technical support. Some companies publish extensive certifications, while others reveal little about testing procedures. Those differences matter when equipment must arrive safely and perform under demanding conditions. Supplier claims should be checked against documentation, customer references, sample inspections, and written service terms.
The selected companies are presented as practical options, not unquestionable winners. Market conditions change, product lines develop, and regional service quality may vary. Buyers should still confirm current specifications, compliance requirements, warranty coverage, and shipping responsibilities before placing an order. A careful comparison can reduce costly surprises, especially when optical components must integrate with cameras, sensors, microscopes, or measurement systems. This overview aims to provide a dependable starting point for informed global sourcing.
Optical Equipment Suppliers: Definition, Scope, and Selection Criteria
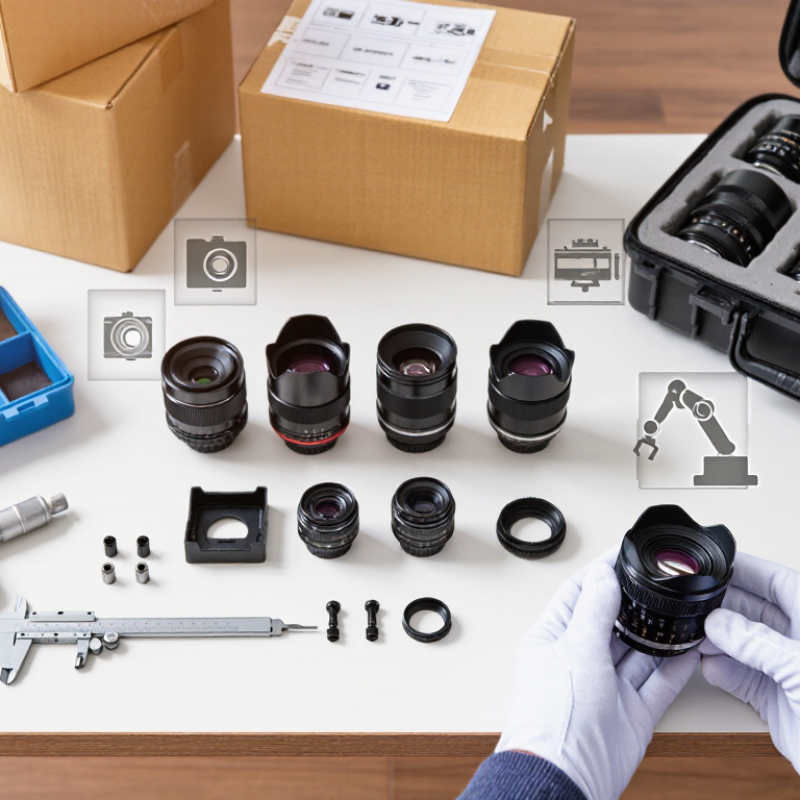
Optical equipment suppliers are companies that provide products used to collect, measure, control, or transmit light. Their scope may include lenses, optical filters, fiber components, imaging systems, laser accessories, and precision measurement instruments. Some suppliers manufacture core parts, while others integrate equipment for laboratories, medical imaging, industrial inspection, or research facilities.
A reliable supplier should explain specifications in practical terms. Check wavelength range, coating performance, surface quality, resolution, tolerances, and operating temperature. Request calibration records and test reports when measurement accuracy matters. Documentation should identify materials, inspection methods, warranty limits, and expected service life. Clear records build trust.
Do not judge suppliers by catalog size alone. A useful evaluation includes sample quality, production capacity, delivery history, technical support, and response time. Ask whether the supplier can provide a replacement part with matching dimensions. Confirm packaging standards for delicate optics, especially when shipments face vibration or humidity. Export documentation and applicable safety requirements also deserve careful review.
A low price can hide weak testing. Sometimes, it does. Small inconsistencies may appear only after installation, when alignment becomes difficult. Independent references, video inspections, and a written acceptance plan can reduce that risk. Still, no checklist is perfect. Specifications may change, and buyers can overlook compatibility between optical, mechanical, and electronic interfaces. Reliable suppliers discuss these limits openly and correct unclear details before production.
| Supplier Profile | Primary Region | Core Equipment Scope | Typical Buyer Segment | Quality and Compliance Evidence | Customization Capability | Typical Lead Time | Warranty Practice | Technical Support | Selection Score |
|---|---|---|---|---|---|---|---|---|---|
| Supplier Profile 01 | Western Europe | Precision optical mounts, laboratory objectives, beam-steering assemblies, and measurement accessories | Research laboratories, universities, and photonics developers | Documented incoming inspection, calibration records, traceability, and quality-system certification available on request | High; supports optical-mechanical modifications and small engineering batches | 4–10 weeks for standard products | 12–24 months, subject to product category | Application engineering and remote troubleshooting | |
| Supplier Profile 02 | North America | Industrial machine-vision lenses, inspection cameras, lighting systems, and optical filters | Factory automation, electronics inspection, and logistics systems | Lot control, dimensional inspection, optical performance testing, and compliance documentation | Medium to high; offers configuration support for working distance and field of view | 2–8 weeks for standard products | 12 months with replacement or repair options | Optical selection, integration, and software-interface support | |
| Supplier Profile 03 | East Asia | Precision glass lenses, coated windows, prisms, mirrors, and optical blanks | OEM manufacturers, instrument makers, and high-volume assemblers | Interferometric testing, coating inspection, surface-quality data, and material certificates | Very high; supports drawing-based production and private-label packaging without displaying brand data | 5–12 weeks, depending on coating and quantity | 12 months for manufacturing defects | Engineering review by drawings and samples | |
| Supplier Profile 04 | Central Europe | Laser safety equipment, beam expanders, spatial filters, and laboratory laser accessories | Laser research, medical-device development, and industrial laboratories | Safety documentation, wavelength-specific specifications, calibration information, and risk-control records | Medium; supports wavelength, aperture, and mounting changes | 3–9 weeks for standard configurations | 12 months with service assessment | Laser-application guidance and safety documentation | |
| Supplier Profile 05 | South Asia | Educational optical benches, spectrometer accessories, basic microscopes, and demonstration kits | Schools, universities, training centers, and teaching laboratories | Product inspection checklist, user manuals, electrical safety documentation, and batch verification | Medium; supports kit configuration and packaging adaptations | 3–7 weeks for standard kits | 6–12 months, depending on equipment type | Installation guidance and user training materials | |
| Supplier Profile 06 | Middle East | Thermal imaging accessories, infrared windows, protective housings, and field-service optics | Energy inspection, building diagnostics, utilities, and maintenance contractors | Environmental ratings, temperature-range data, material specifications, and inspection reports | Medium to high; supports enclosure, mounting, and environmental adaptations | 4–10 weeks for standard products | 12 months with field-replacement support | Remote commissioning and application consultation | |
| Supplier Profile 07 | East Asia | Fiber-optic test instruments, optical power meters, light sources, and connector inspection tools | Telecommunications contractors, data centers, and network laboratories | Calibration certificates, measurement uncertainty data, functional testing, and conformity declarations | Low to medium; configuration is usually selected from standardized product options | 2–6 weeks for standard instruments | 12–24 months with calibration service options | Firmware, calibration, and measurement support | |
| Supplier Profile 08 | North America | Microscopy systems, digital imaging modules, sample illumination, and laboratory image-analysis accessories | Life-science laboratories, materials research, and clinical research facilities | System validation documents, image-performance testing, user manuals, and service records | Medium; supports camera, illumination, and software-interface configurations | 4–12 weeks, depending on system integration | 12 months with optional service contracts | Onboarding, application training, and remote diagnostics | |
| Supplier Profile 09 | Oceania | Remote-sensing optics, environmental monitoring instruments, ruggedized optical assemblies, and field kits | Mining, agriculture, environmental surveys, and research expeditions | Environmental test data, ingress-protection information, calibration records, and field validation reports | High; supports ruggedization, mounting, and deployment-specific configurations | 6–14 weeks for project-based orders | 12 months with repair and refurbishment options | Pre-deployment testing and field-application support | |
| Supplier Profile 10 | Eastern Europe | Optical measurement systems, spectroscopic components, photodetectors, and calibration accessories | Process control, chemical analysis, universities, and R&D departments | Calibration traceability, measurement-range data, repeatability results, and technical inspection reports | High; supports detector range, connector, software, and enclosure adaptations | 5–12 weeks for configured systems | 12 months with calibration and repair services | System integration and measurement-method consultation |
Related Posts
-
Top Optical Equipment Suppliers in China for Global Buyers?
-

Mastering Optical Equipment: A Step-by-Step Guide for Beginners
-
Exploring the Features and Applications of Top Optical Equipment for Global Procurement
-

Exploring the Latest Innovations in Optical Equipment for Enhanced Vision and Performance
-

Why is Optical Equipment Essential for Modern Technology?
-
8 Powerful Reasons to Choose the Best Optometry Equipment for Your Practice